
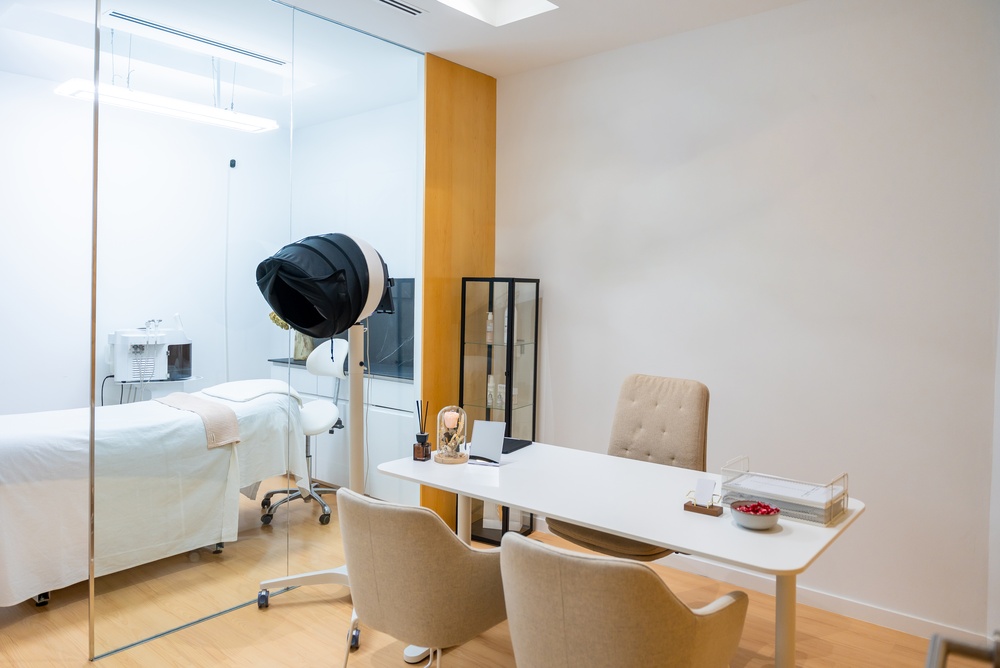
Glass Pro Install has watched glass partition walls become one of the most requested upgrades for Calgary offices this year. Business owners want space that feels open and modern without losing the privacy that meeting rooms and focus areas require. Glass partition walls solve that tension by keeping sightlines clear while still defining separate work zones. This guide walks through the practical issues that come up during planning and installation, and how a thoughtful design avoids them.
Why Calgary Businesses Are Switching To Glass Partition Walls
Open floor plans look great on a rendering, but real teams need quiet corners for calls and confidential conversations. Glass partition walls give a company both: daylight travels across the whole floor while sound and foot traffic stay contained to defined rooms. Employees report feeling less boxed in than they do behind drywall, and managers like that natural light reaches desks that used to sit in a windowless interior.
Landlords in Calgary’s office towers also favor glass partitions because they read as a premium finish during lease renewals. A tenant improvement that includes glass partition walls tends to photograph well for listings and signals that a space has been recently updated. That combination of employee comfort and property value is why the category keeps growing across the city’s commercial districts.
Common Problems With Poorly Planned Office Glass
Not every glass partition installation goes smoothly, and most of the issues trace back to planning gaps rather than the glass itself. Below are the problems that come up most often when a partition system is chosen without an on-site assessment.
- Sound transfer between rooms when the wrong glass thickness or seal type is used for a meeting space.
- Doors that swing into tight hallways because the layout wasn’t measured against furniture and traffic flow.
- Glare on monitors from partitions placed opposite unshaded windows.
- Hardware that loosens over time because the wall structure behind the frame wasn’t reinforced first.
- Partitions installed without fire-rating or building code review for the specific occupancy type.
Each of these problems is avoidable with proper measurement, the right glass specification, and installation crews who understand commercial building requirements rather than residential-only work.
Choosing The Right Glass Type For Each Space
Glass partition walls are not one-size-fits-all. A boardroom that hosts sensitive discussions needs different glass than an open collaboration zone near a kitchen. The table below compares the glass options Glass Pro Install typically recommends for commercial interiors, based on how each performs in real office conditions.
| Glass Type | Key Properties | Best Use In An Office |
|---|---|---|
| Clear tempered glass | High light transfer, impact resistant, standard safety rating | Open collaboration zones and reception areas |
| Frosted or acid-etched glass | Reduced visibility, still passes daylight | Meeting rooms and private offices |
| Laminated acoustic glass | Interlayer dampens sound transfer | Boardrooms and confidential call rooms |
| Switchable smart glass | Toggles between clear and opaque electronically | Executive offices needing on-demand privacy |
| Fire-rated glass | Meets code for specific occupancy separations | Corridors and rooms adjoining exit paths |
Matching glass type to purpose up front prevents costly rework later, and it keeps a build on schedule since the correct hardware and framing can be ordered the first time.
Planning A Layout That Actually Works
A successful glass partition project starts with a walkthrough of how people actually move through the space, not just a floor plan on paper. Glass Pro Install measures traffic patterns, door swing clearances, and existing electrical or HVAC obstacles before recommending a layout. This step catches conflicts that a drawing alone tends to miss, such as a partition track that would block a fire exit sign or a door that opens into a filing cabinet.
Acoustic planning matters just as much as the visual layout. Offices with open ceilings or exposed ductwork often need acoustic glass or ceiling baffles paired with the partitions to control noise bouncing between zones. A short conversation about how the rooms will be used, whether for phone calls, client meetings, or quiet focus work, shapes which glass and framing combination makes sense.
Installation Timeline And What To Expect
Most commercial glass partition projects move through design, fabrication, and installation in stages, and each stage has its own set of considerations for a working office. Fabrication lead time depends on glass type and hardware availability, so smart glass and acoustic laminated glass generally take longer to source than standard tempered panels. Installation itself is typically scheduled after hours or on weekends to avoid disrupting staff.
Coordination with other trades matters too. Electricians may need to reroute conduit before a partition track goes in, and IT teams often want cable paths finalized before walls close up sightlines to server rooms. Glass Pro Install works around these dependencies so a business can keep operating during the build rather than shutting down a floor for weeks.
Maintaining Glass Partitions After Installation
Glass partition walls hold up well in daily office use, but a short maintenance routine keeps them looking sharp and functioning correctly. Track-mounted sliding doors benefit from an occasional check of the rollers, since dust and debris in a busy office can build up faster than in a home. Glass surfaces near high-touch areas like conference room entries pick up fingerprints and should be cleaned with a non-abrasive glass cleaner rather than an ammonia-heavy product that can degrade edge seals over time.
Frameless systems and hardware connections should be inspected periodically for any looseness, particularly in high-traffic doorways. Industry estimates suggest that commercial glass partition systems, when installed and maintained correctly, can remain in service for well over a decade before hardware or seals need attention. Facilities teams that build a light annual check into their maintenance calendar tend to avoid unexpected repair calls.
Frequently Asked Questions
Do glass partition walls require a building permit in Calgary?
Permit requirements depend on whether the work changes fire separations, occupancy load, or structural elements of the building. Glass Pro Install reviews each commercial interior glass project against the applicable code before installation begins so the client knows what documentation is needed.
How much sound do these partitions actually block?
It depends heavily on glass thickness and whether an acoustic laminated interlayer is used. Standard tempered glass reduces some noise, while acoustic-rated laminated glass is the better choice for boardrooms and rooms where confidentiality matters most.
Can existing office walls be converted to glass partitions later?
In many cases yes, provided the surrounding structure can support the new framing and any code-required fire separations are maintained. An on-site assessment is the only reliable way to confirm feasibility for a specific space.
Is switchable smart glass difficult to maintain?
Smart glass uses an electrical interlayer rather than blinds or films, so day-to-day care is similar to standard glass. The electrical components are sealed within the unit, which keeps ongoing maintenance minimal compared to mechanical privacy solutions.
How long does a typical office glass partition installation take?
Timelines vary with the size of the project and glass type selected, but most single-room installations are completed within a few days once fabrication is finished. Larger multi-room build-outs are scheduled in phases to minimize disruption to daily operations.
Get A Custom Glass Partition Assessment
Every commercial space has its own layout, acoustic needs, and code requirements, so Glass Pro Install starts every glass partition project with an on-site assessment before recommending a solution. That assessment leads to an honest quote based on the actual space rather than a generic estimate. For details on the full range of commercial interior glass work available, see the commercial interior glass solutions page, or browse finished office and commercial installs for examples of completed projects. A related project write-up on upgrading a Calgary workspace with glass covers one example in more depth. For technical background on commercial glazing standards, see the National Glass Association.
Reach Glass Pro Install at (403) 899-8272 or visit the shop at 6115 4 St SE #8, Calgary, AB T2H 2H9. The team is available Monday to Friday, 8am to 6pm.